
Back
Fern Townhome

Starting from $3,027 per month

15mo lease

Fern Townhome

2 bed
2.5 bath
1,500 SqFt

Floor plan overview

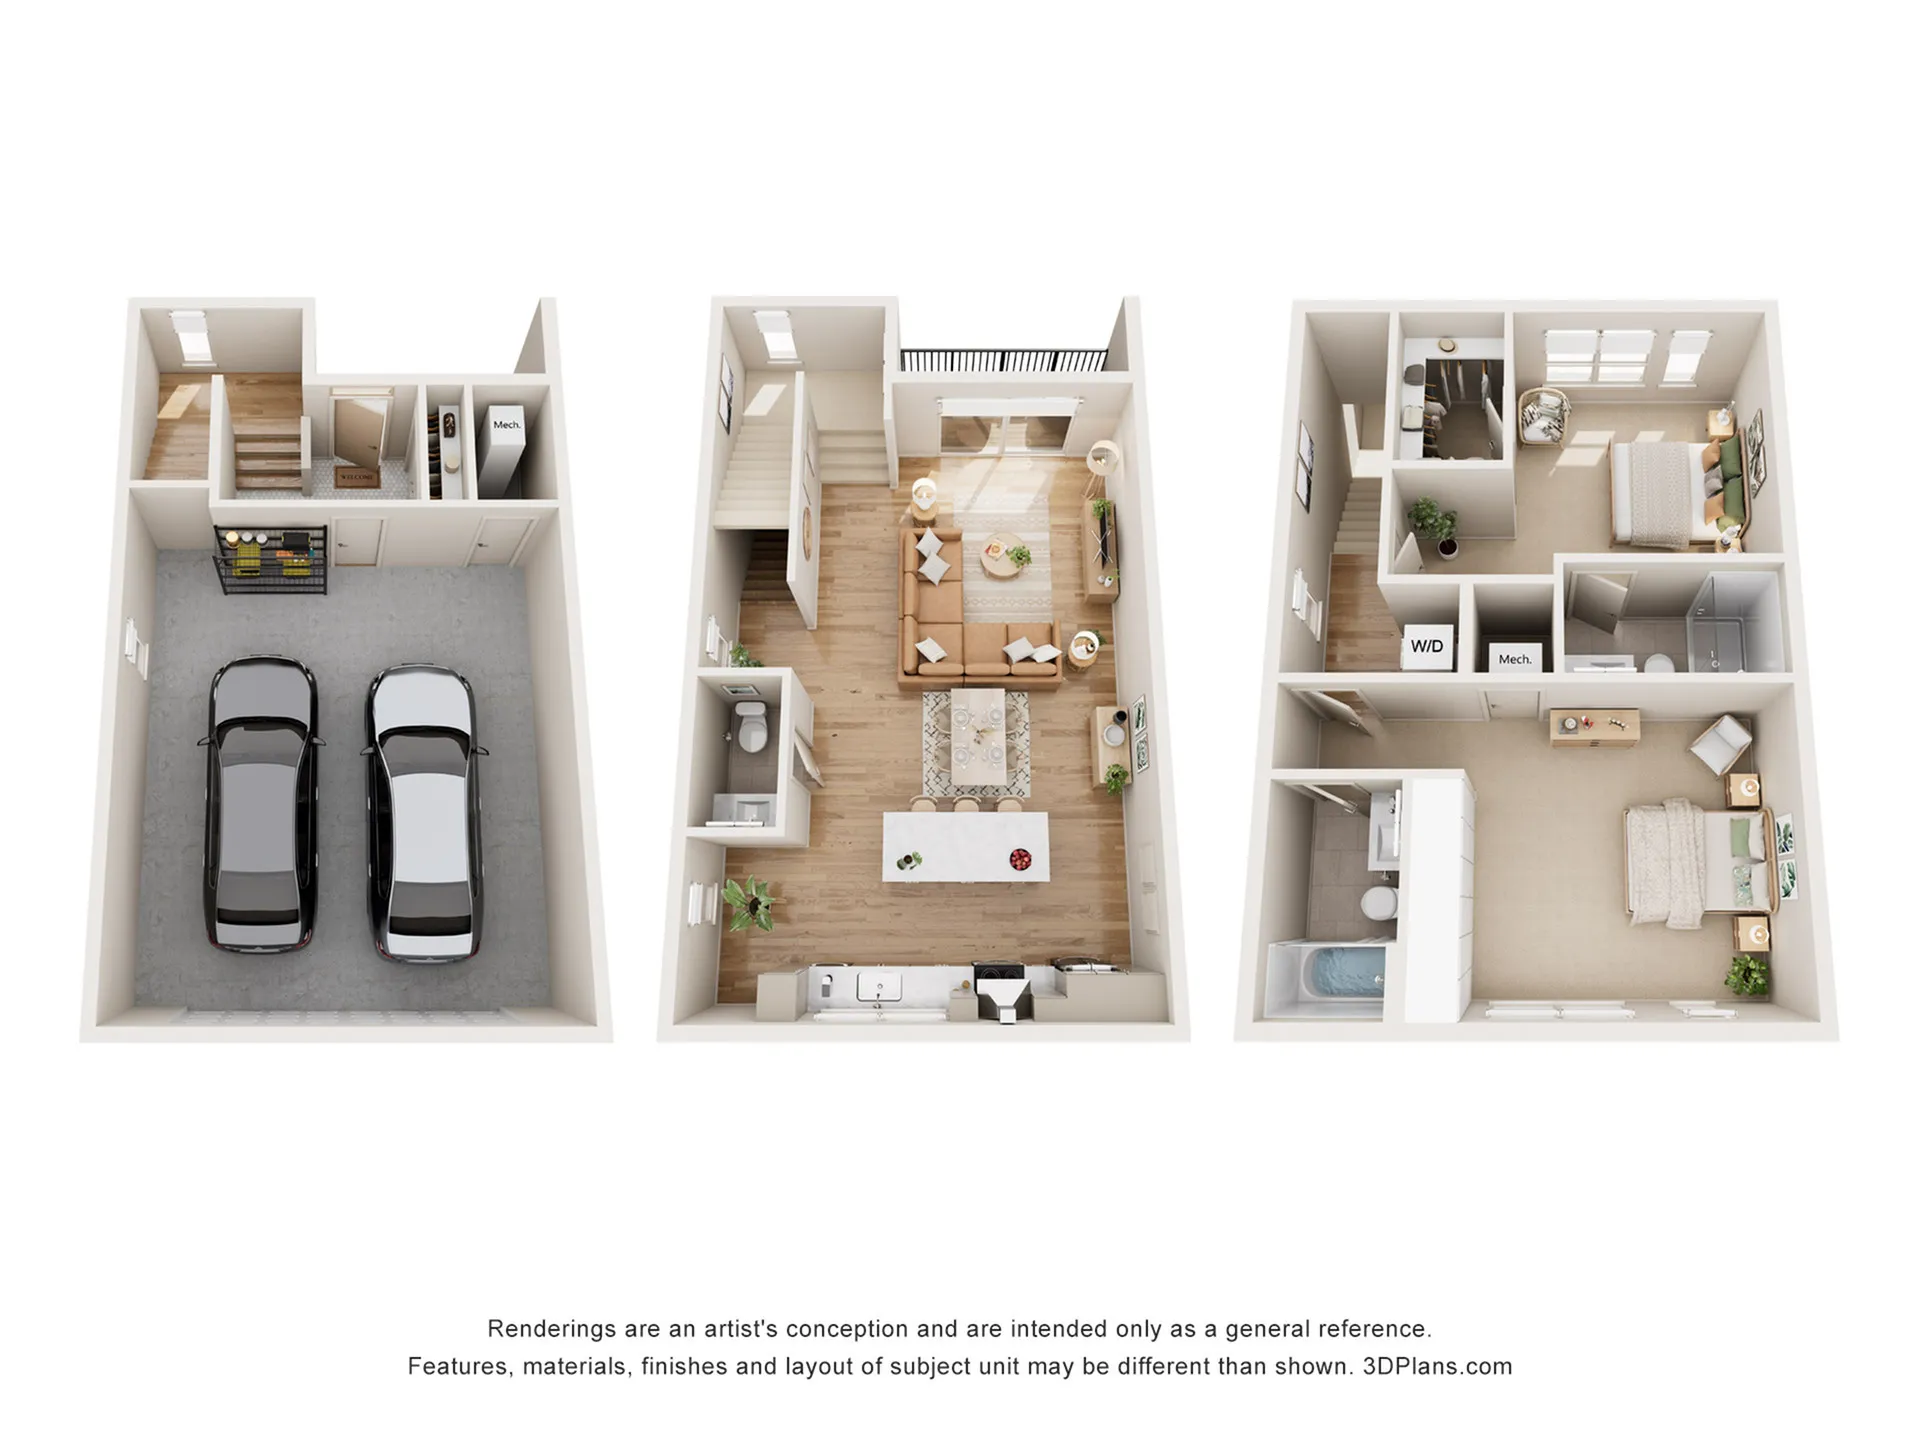
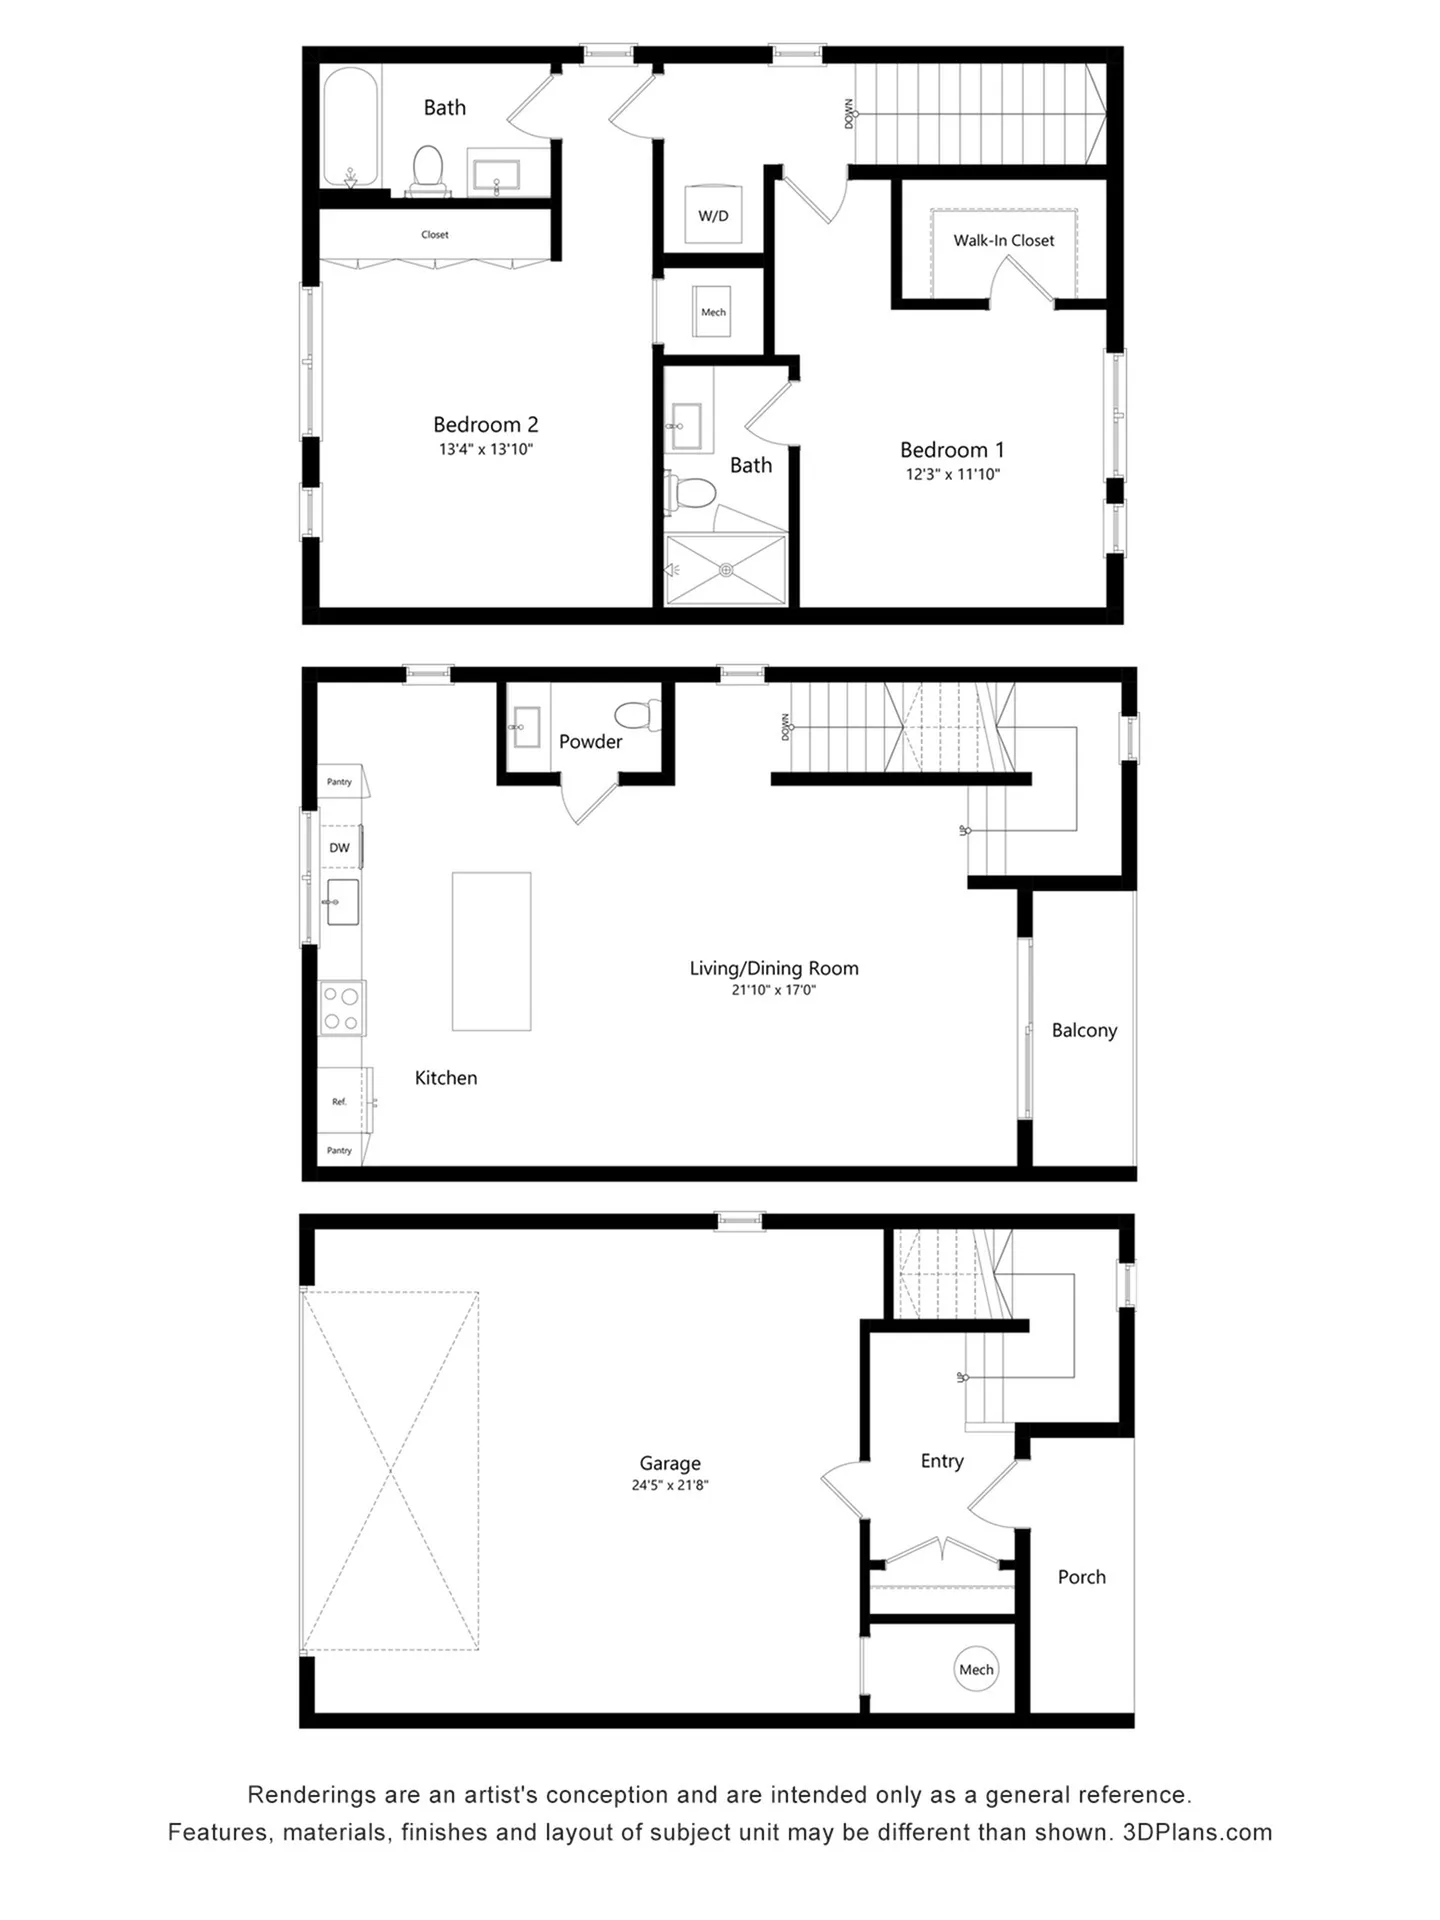
This three-story, two bedroom townhome offers a well-defined layout with space to spread out across multiple levels. The first floor features an attached garage with additional storage and a dedicated entry, creating a practical arrival before leading into the main living spaces. On the second level, an open kitchen connects to the living and dining area, providing a comfortable setting for everyday routines, casual meals, and gathering. Bedrooms are located on the upper level, offering privacy along with in-home laundry and well-planned storage. With a clear sense of structure and room to live comfortably, Fern is designed for those who value space, function, and a more traditional townhome feel.

Current Specials

The Fern Townhome Special

Get one month free when you make a Fern townhome yours.

Starting from $3,027 per month
15mo lease
6 Available Units
2/2.5 Beds/Baths
1,500 SqFt

Available Units

6 available

C

2 Bed
2.5 Bath
1,500 SqFt
1
2520
Available 10/09/2026
Starting from $3,027 per month × 15mo
Apply Now

B

2 Bed
2.5 Bath
1,500 SqFt
1
2550
Available Now
Starting from $3,757 per month × 12mo
Apply Now

D

2 Bed
2.5 Bath
1,500 SqFt
1
2530
Available Now
Starting from $3,757 per month × 12mo
Apply Now

B

2 Bed
2.5 Bath
1,500 SqFt
1
2530
Available Now
Starting from $3,757 per month × 12mo
Apply Now

D

2 Bed
2.5 Bath
1,500 SqFt
1
2540
Available Now
Starting from $3,757 per month × 12mo
Apply Now

C

2 Bed
2.5 Bath
1,500 SqFt
1
2530
Available Now
Starting from $3,919 per month × 12mo
Apply Now
Scroll horizontally to view all unit details

Frequently Asked Questions

What is the monthly rent for the Fern Townhome floor plan at The Ardin?
The monthly rent for the Fern Townhome floor plan at The Ardin ranges from $3,027.00 to $4,195.00 per month. Pricing shown may vary based on unit features, lease term, and availability.