Back
Heath Townhome

Heath Townhome

3 bed
2.5 bath
2,000 SqFt

Floor plan overview

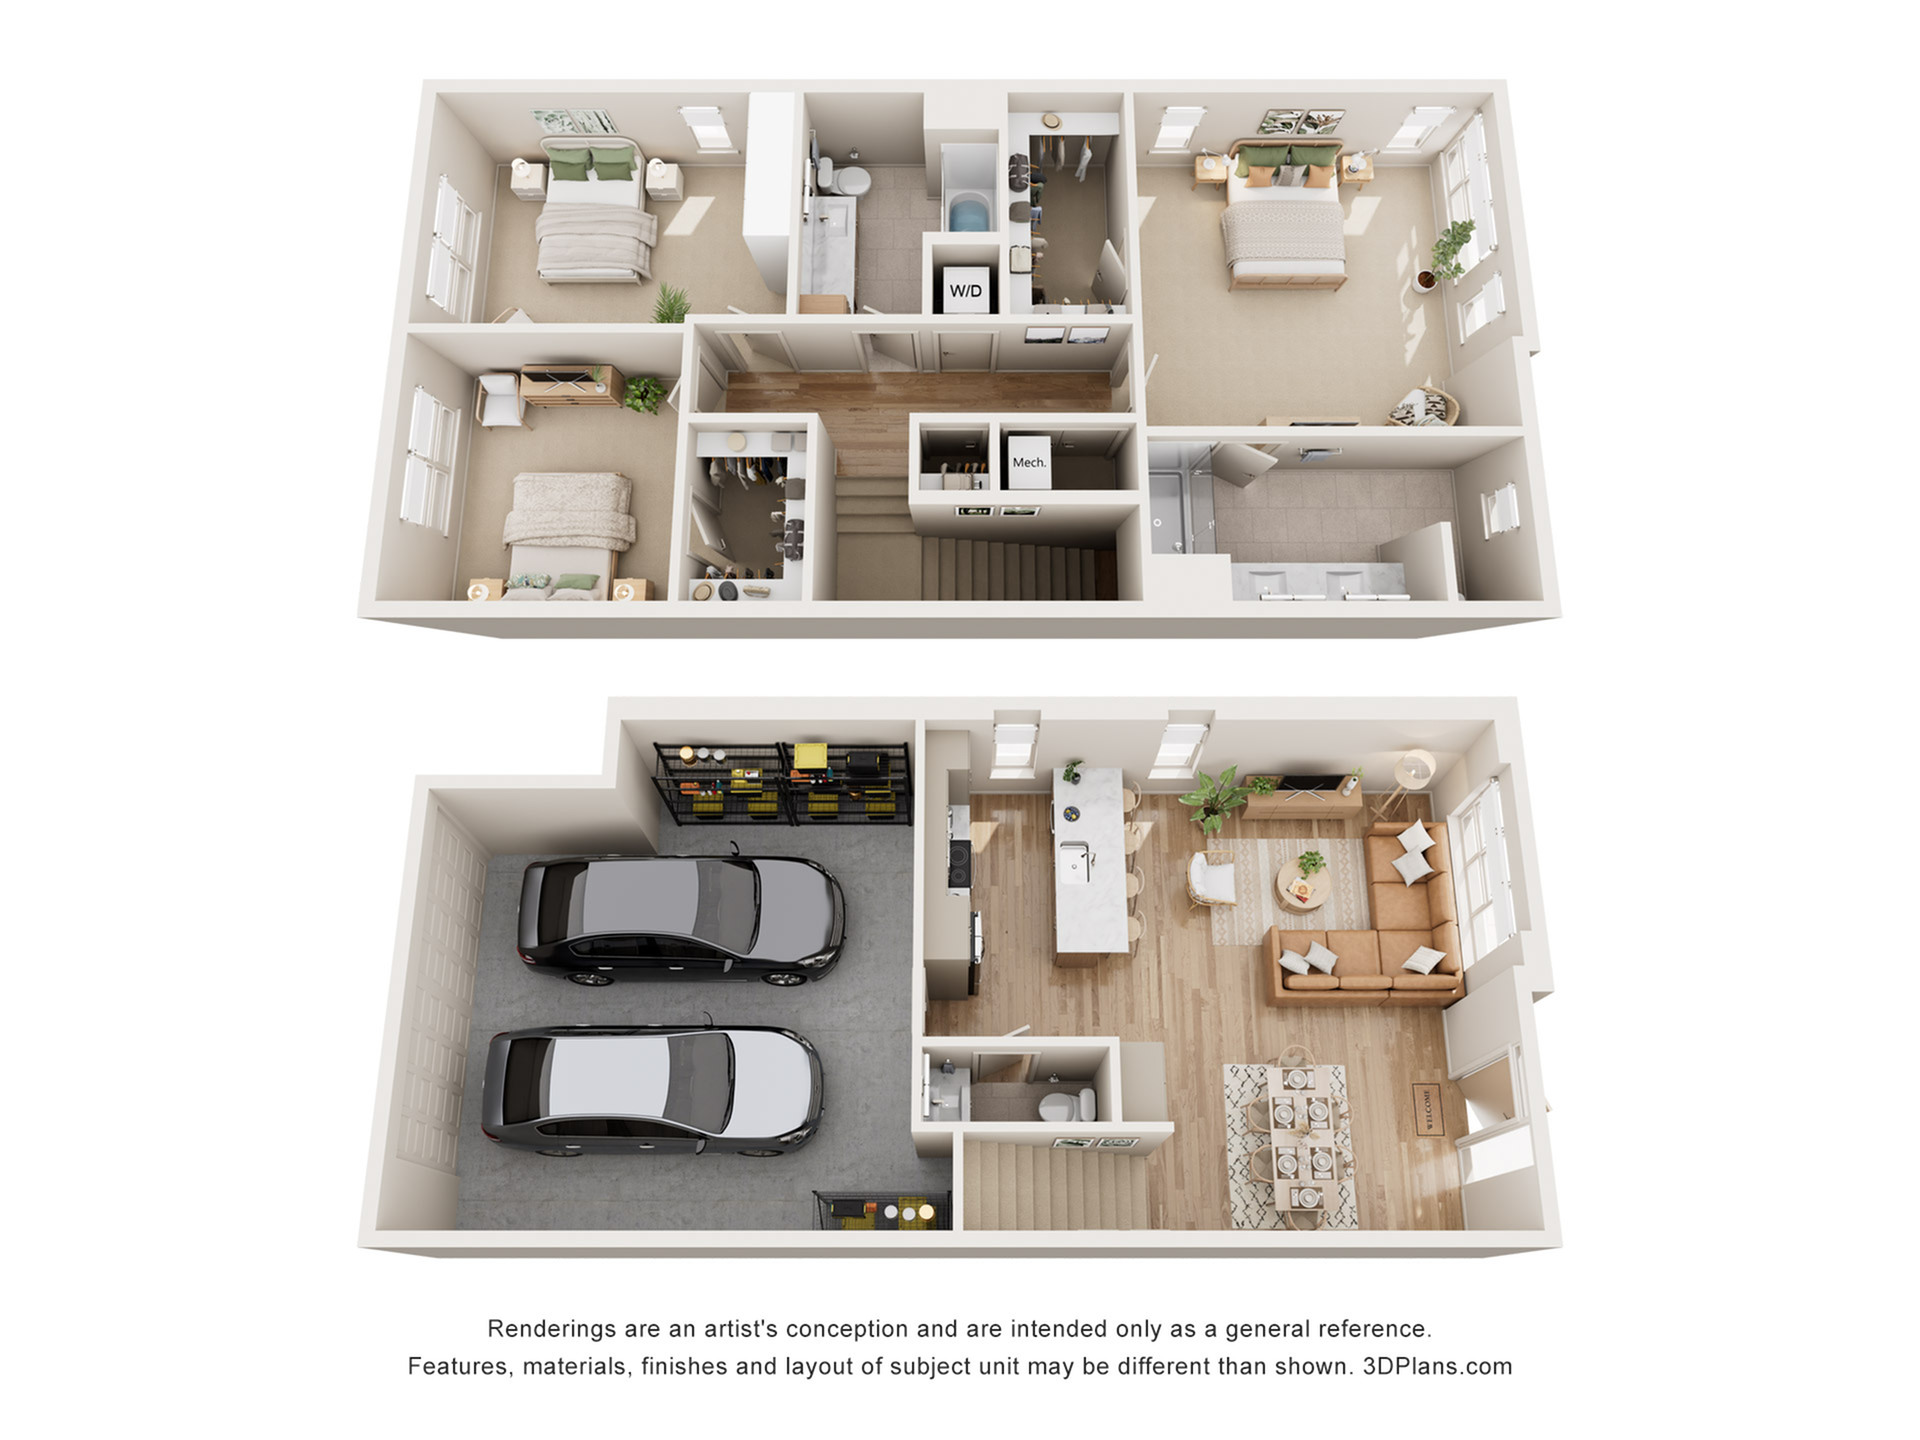
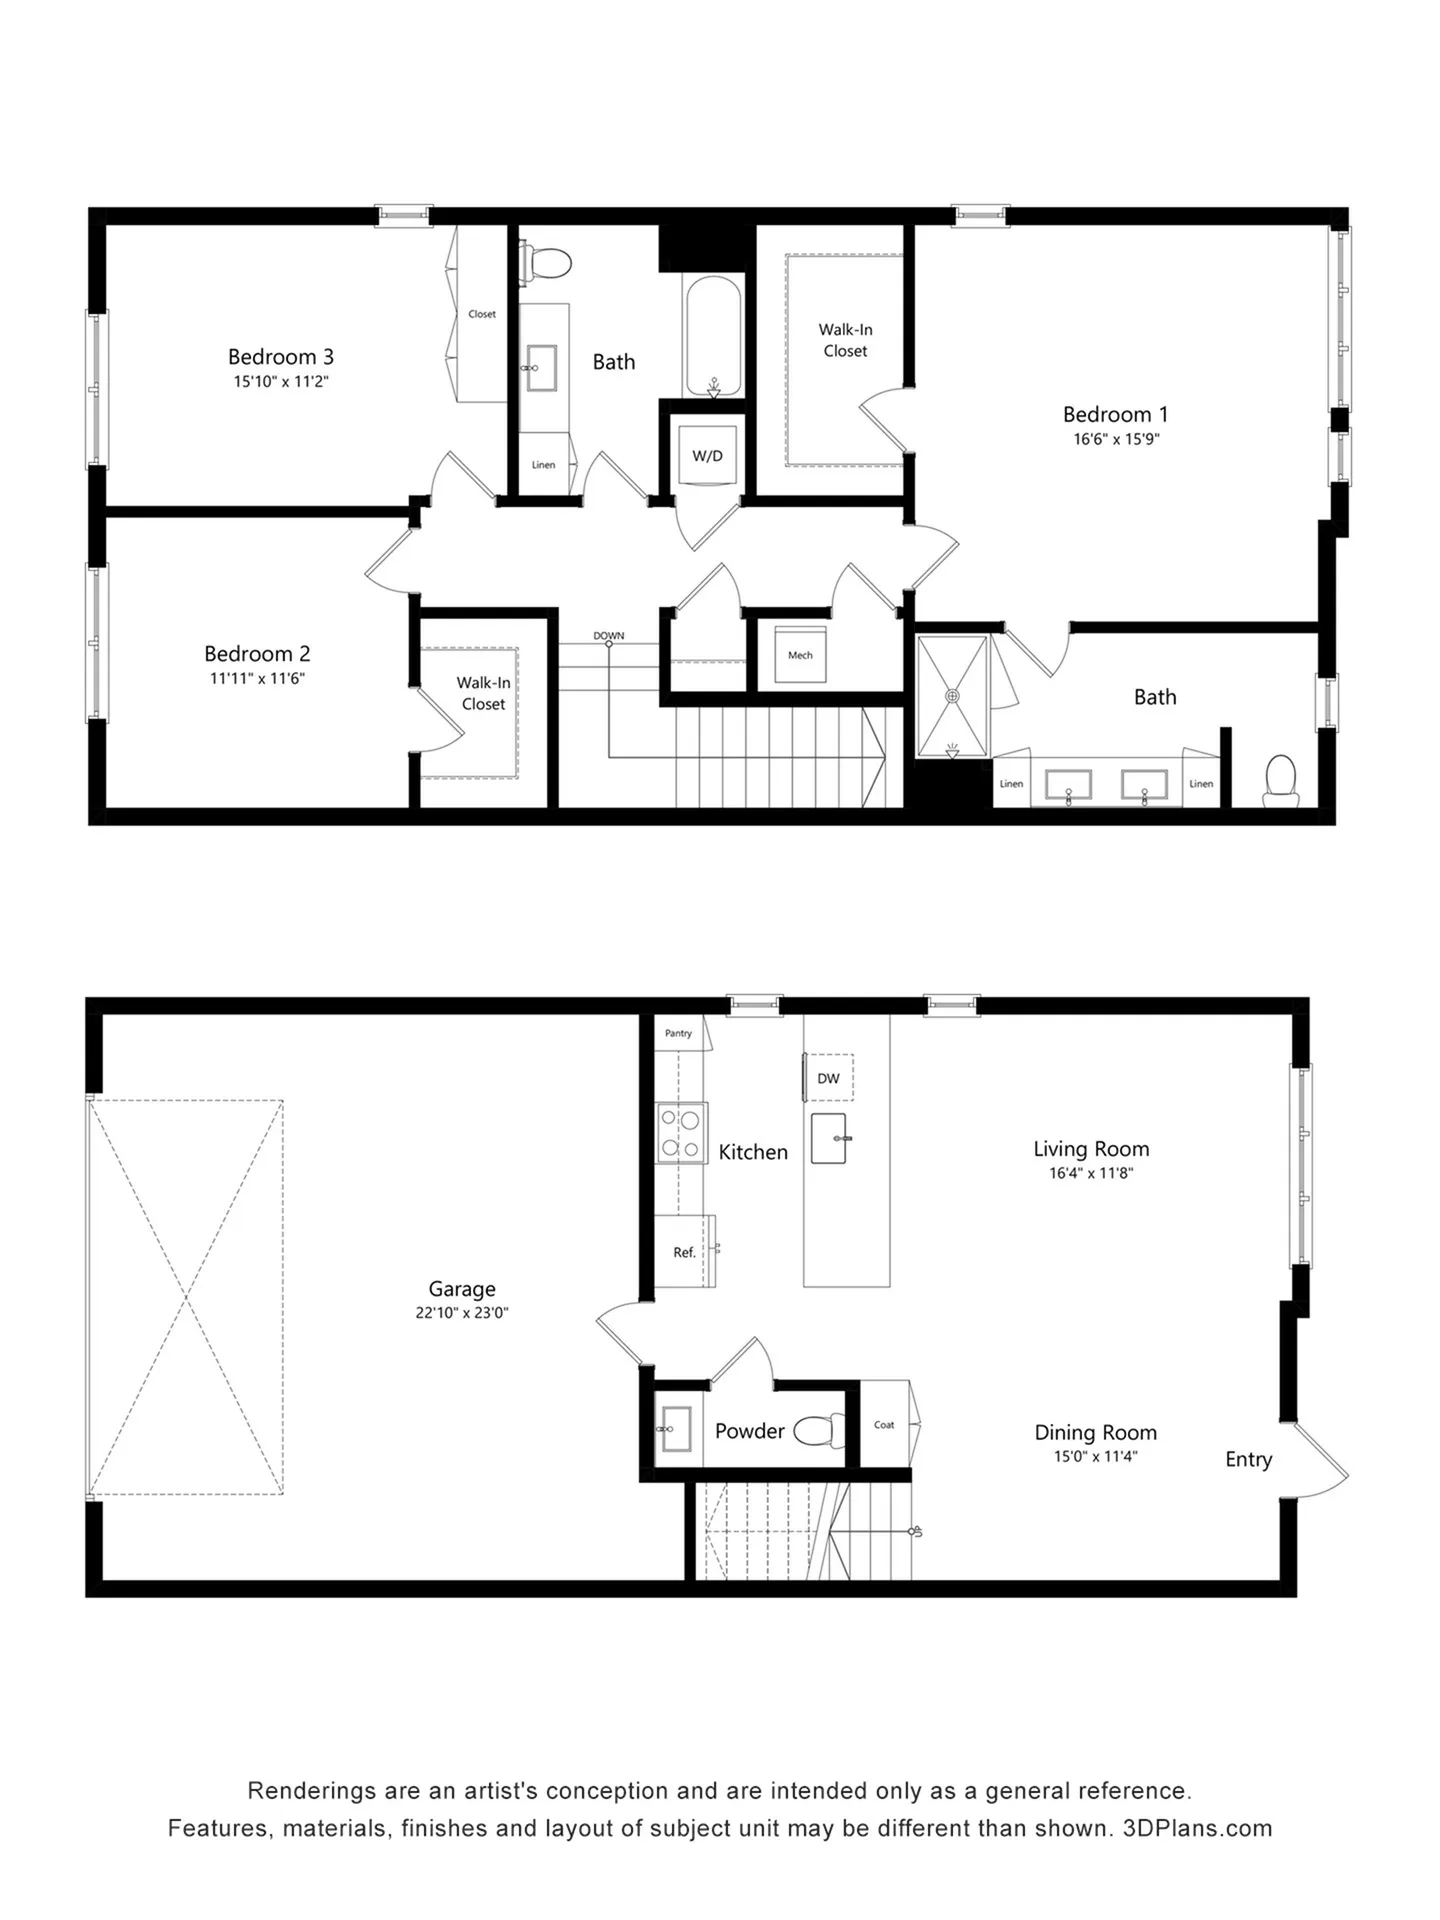
This two-story, three bedroom townhome offers a flexible layout with space for shared living and quiet retreat. The main level includes an attached garage, a dedicated entry, and an open kitchen that connects to the living and dining areas, creating a functional setting for cooking, gathering, and downtime. Upstairs, all three bedrooms are arranged to provide separation from the main living spaces, along with in-home laundry and ample storage. With a clear division between levels and room to accommodate a range of living needs, Heath is designed for comfortable, well-organized townhome living.
3/2.5 Beds/Baths
2,000 SqFt
Contact Us

Available Units

0 available
No Units

No Units available currently.

Try changing or removing some of your filters to see if availability changes.

Frequently Asked Questions

How many bedrooms and bathrooms does the Heath Townhome floor plan have?
The Heath Townhome floor plan features 3 bedrooms and 2 bathrooms.
Contact Us