Back
Pippa

From $1,800 per month

12mo lease

Pippa

1 bed
1 bath
830 SqFt

Floor plan overview

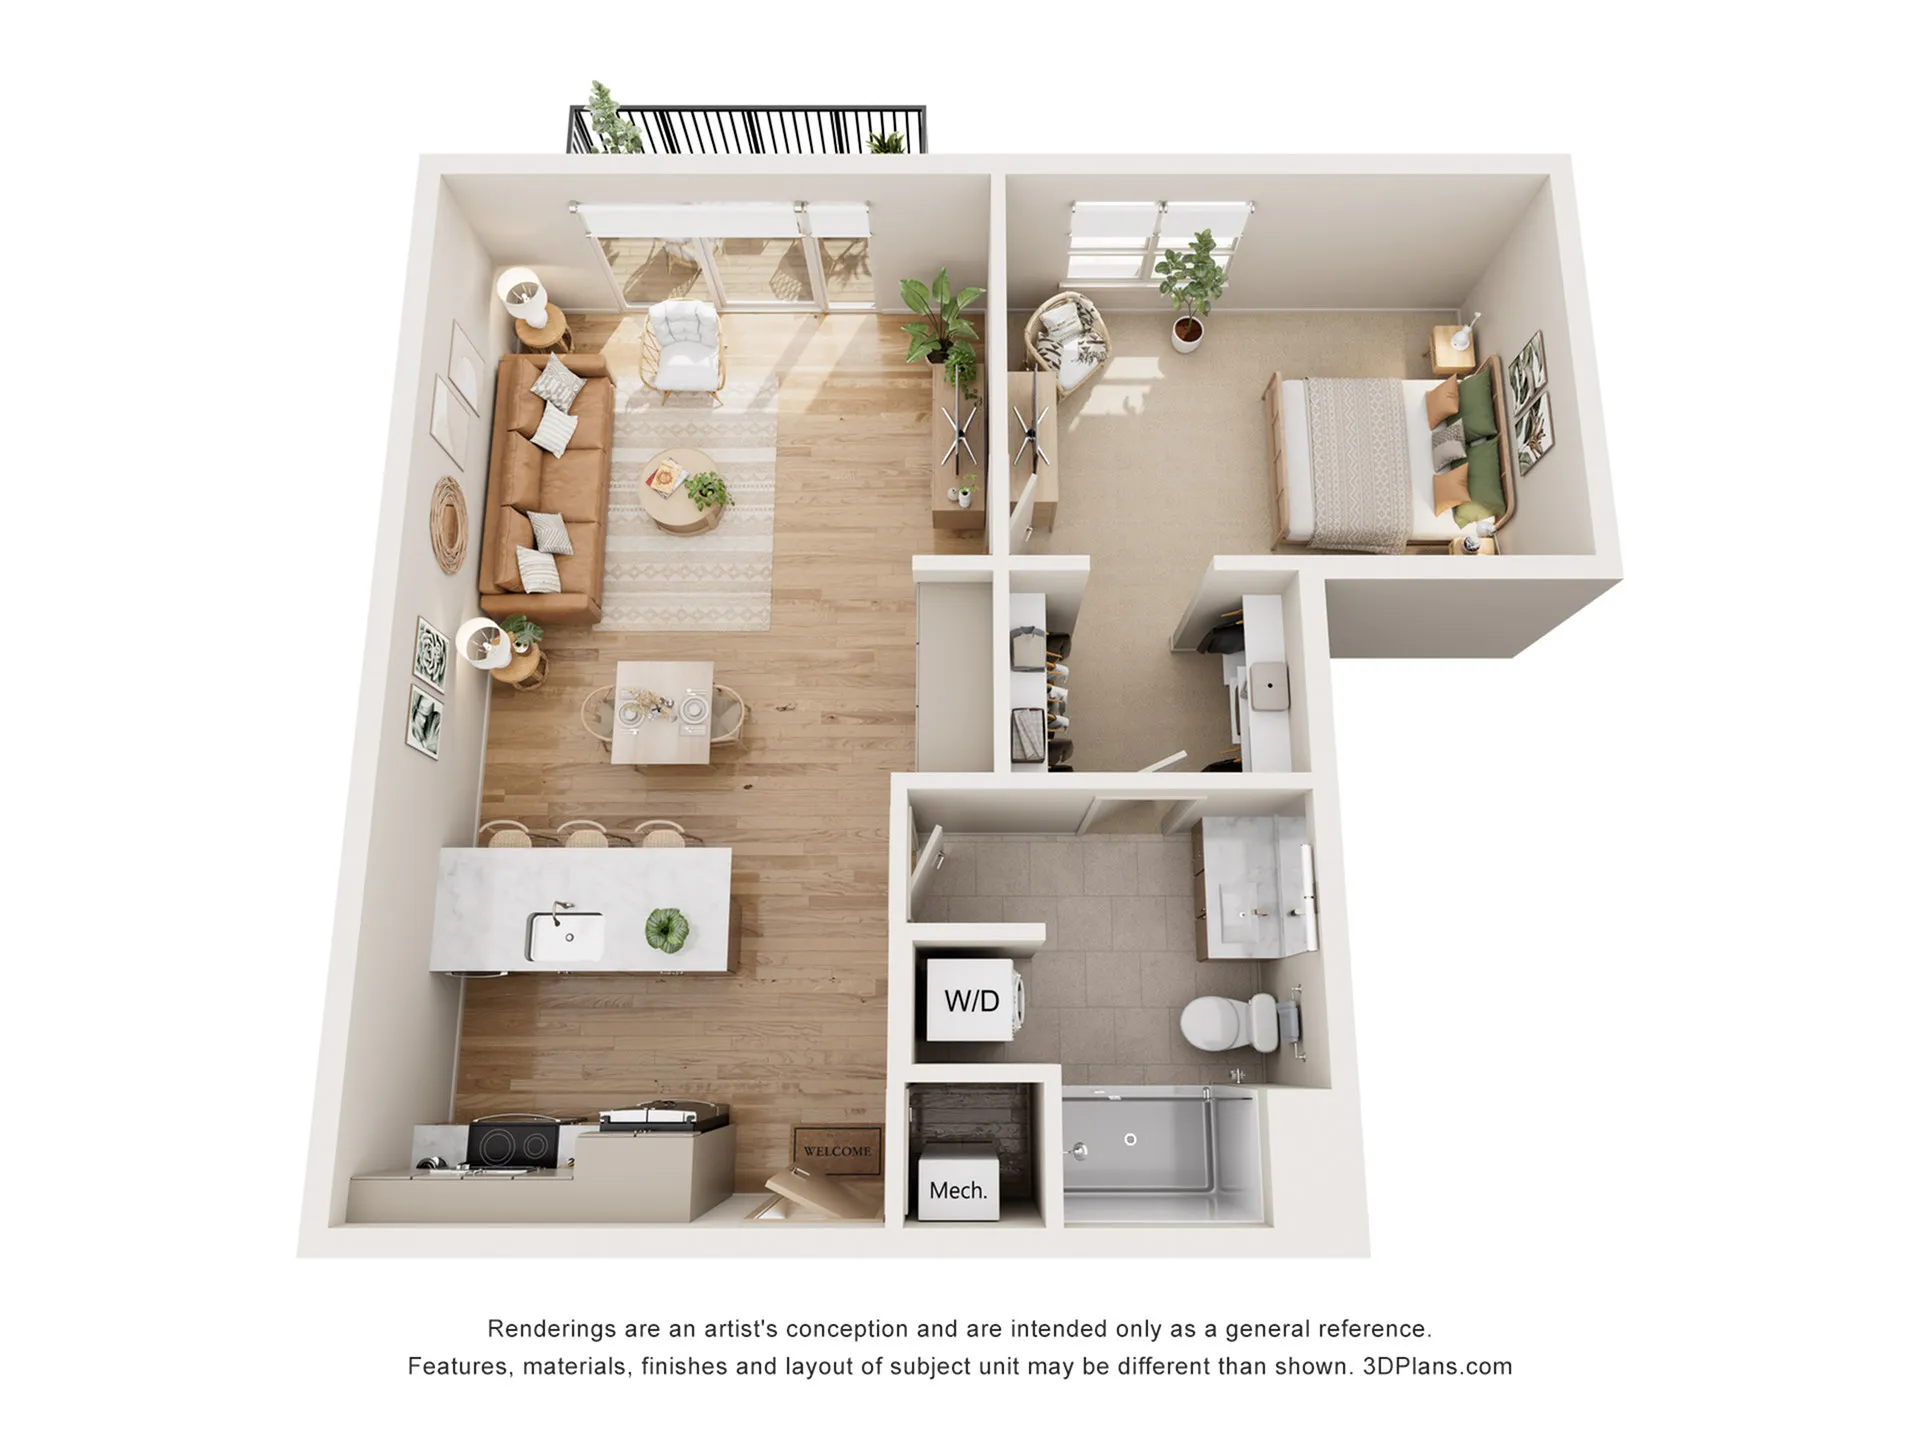
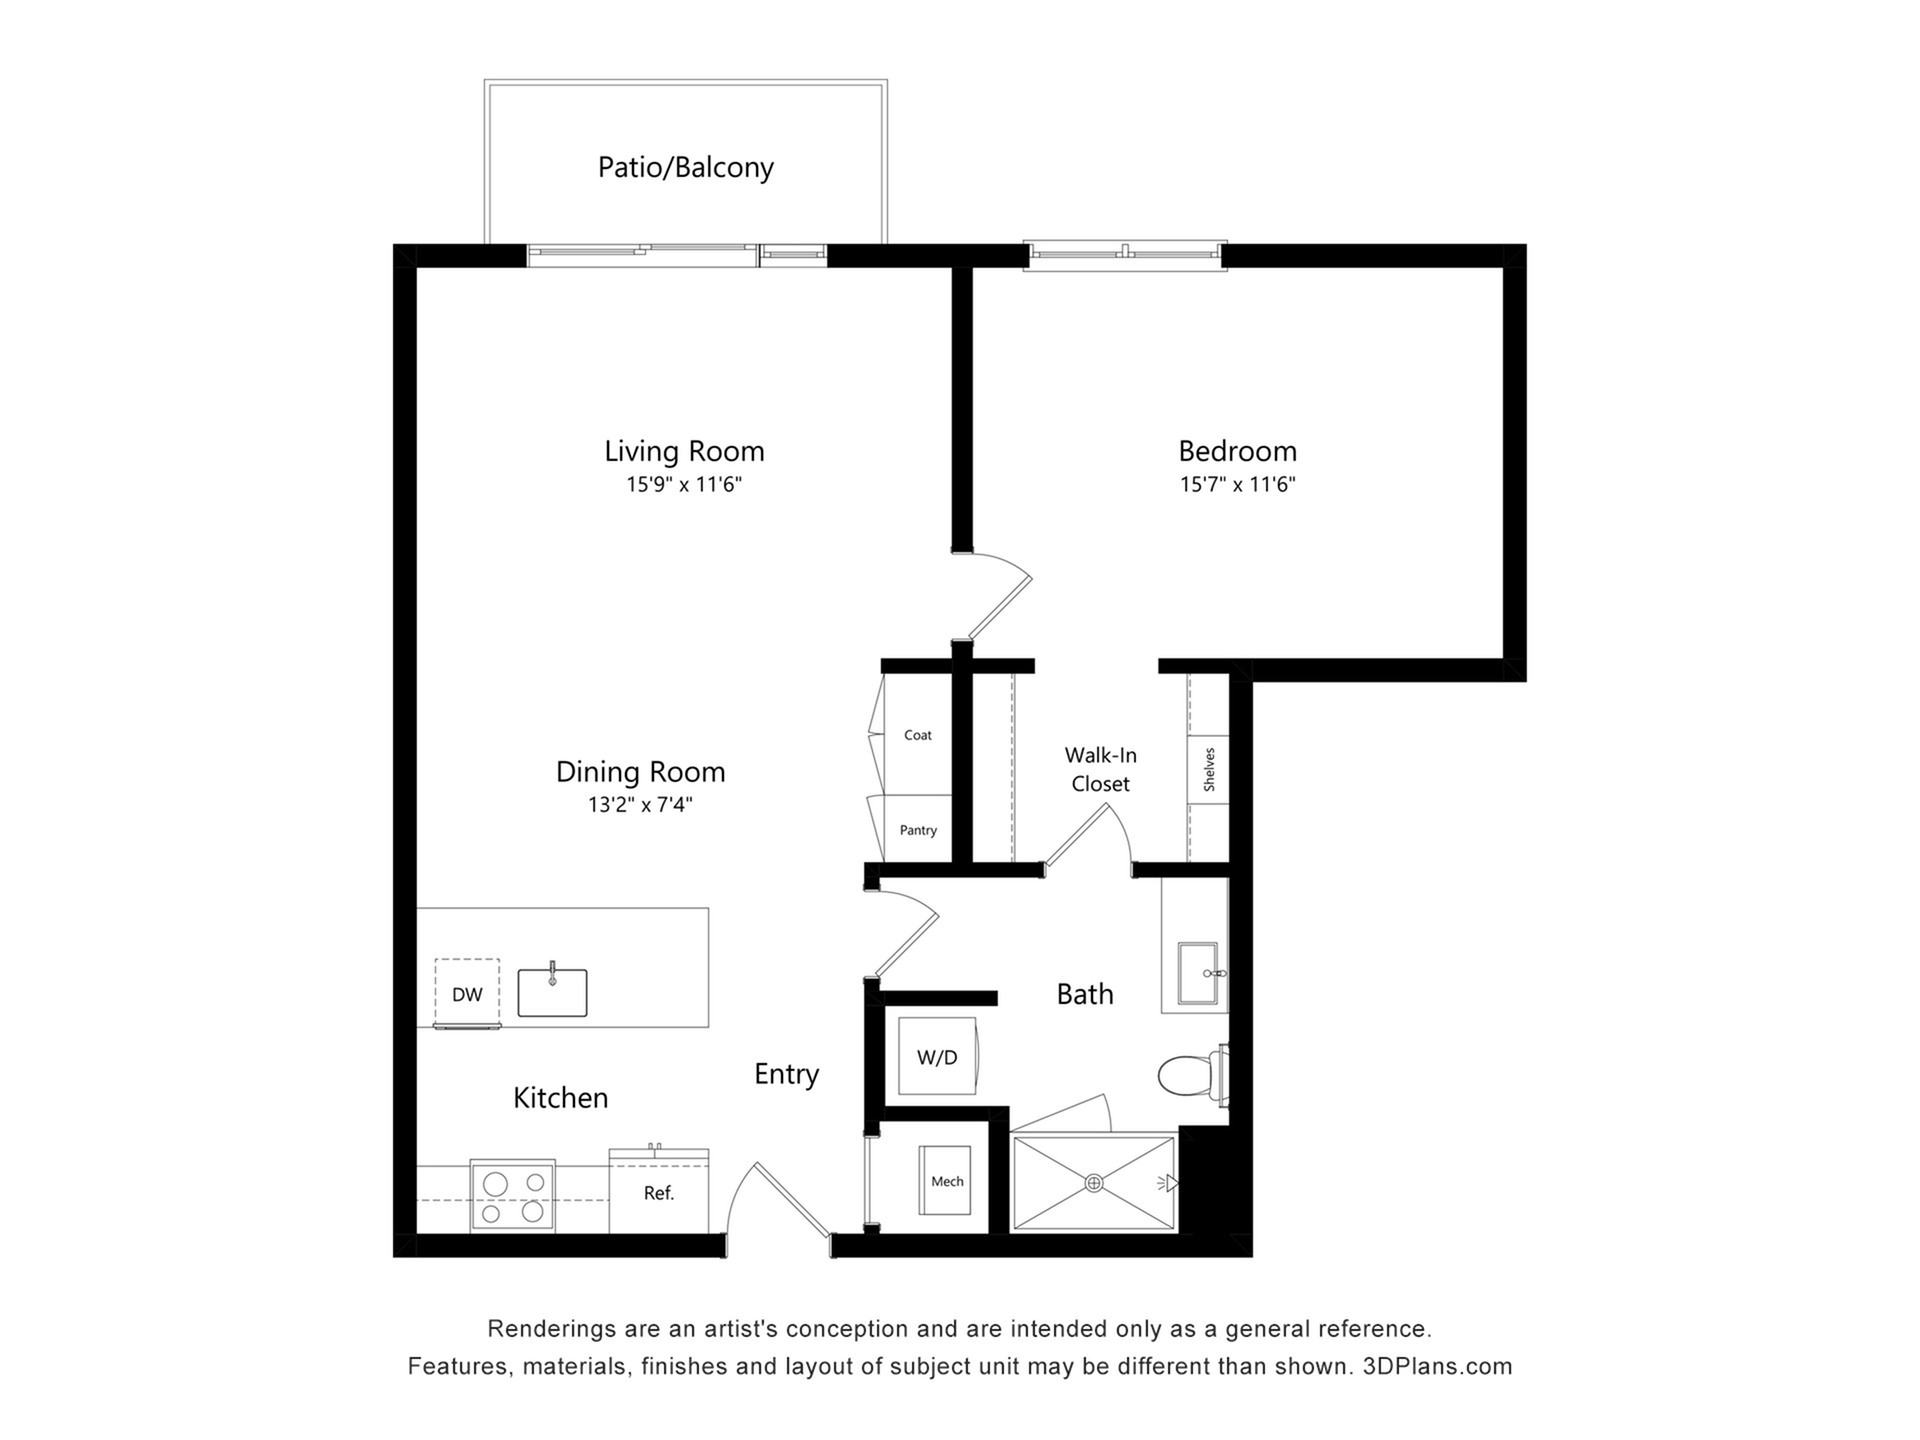
Pippa welcomes you with an open living, dining, and kitchen area designed to feel settled and easy to move through. The kitchen is positioned along the main living space, keeping the room open while maintaining a clear separation between cooking and lounging. East-facing windows and a private balcony bring in morning light and create a simple connection to the outdoors. The bedroom sits to one side of the home, offering privacy from the main living area and access to a walk-in closet. The bathroom and in-home laundry are located just beyond the bedroom, keeping the layout straightforward and intuitive.
From $1,800 per month
12mo lease
3 Available Units
1/1 Beds/Baths
830 SqFt

Available Units

3 available

201

1 Bed
1 Bath
830 SqFt
2
2500
Available 09/18/2026
$1,800 per month × 12mo

Apply Now

401

1 Bed
1 Bath
830 SqFt
4
2500
Available 09/18/2026
$1,820 per month × 12mo
Apply Now

501

1 Bed
1 Bath
830 SqFt
5
2500
Available 09/01/2026
$1,830 per month × 12mo
Apply Now
Scroll horizontally to view all unit details