

Back
Trillium
/
Trillium
2 bed
2 bath
1,254
SqFt
Floor plan overview
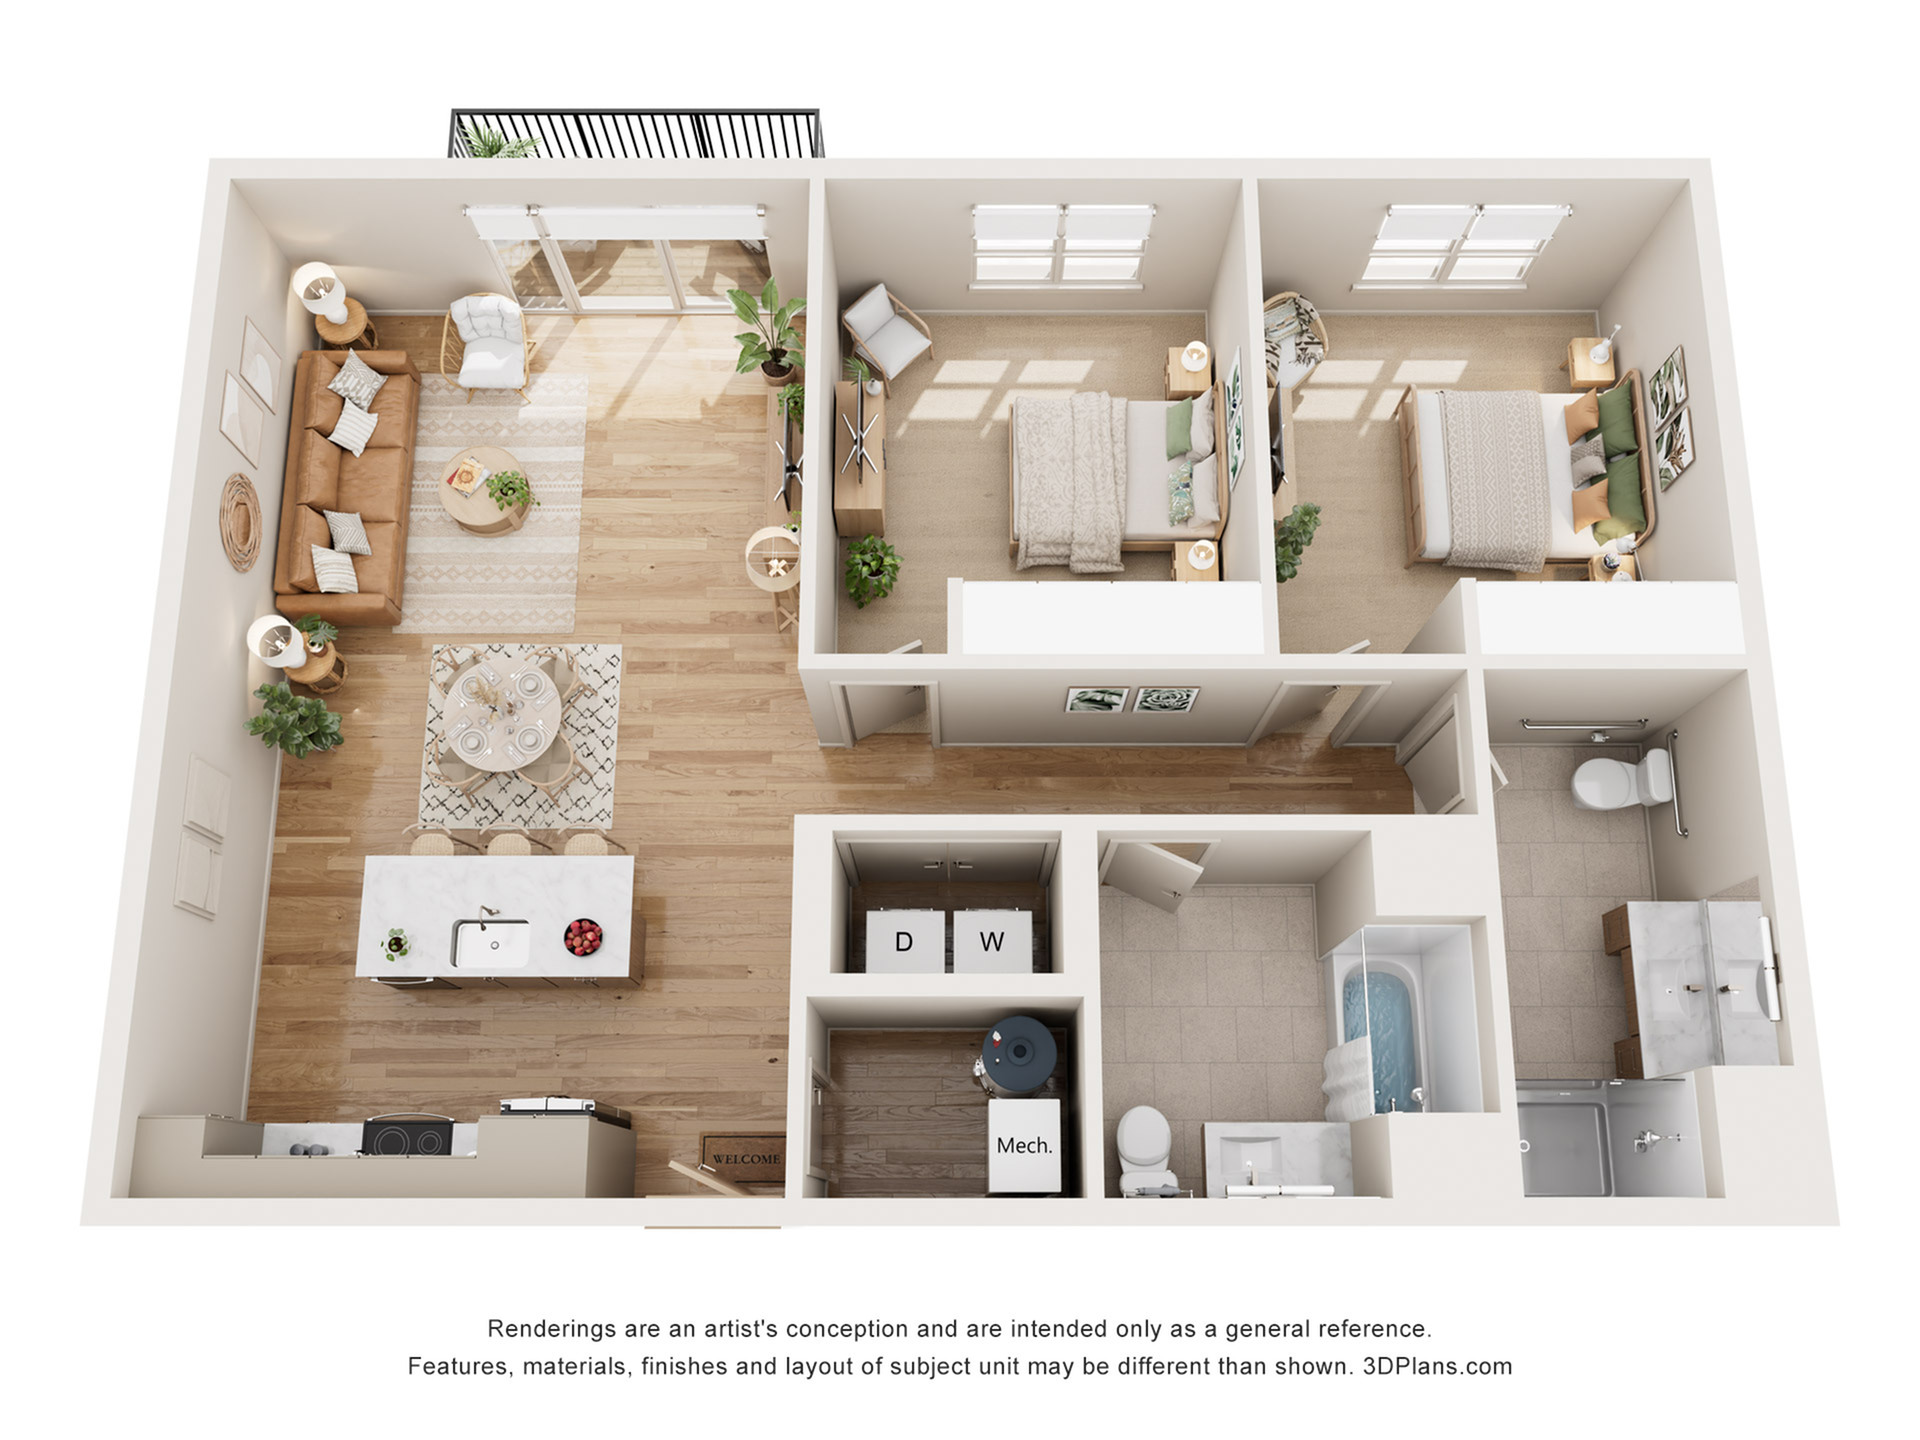
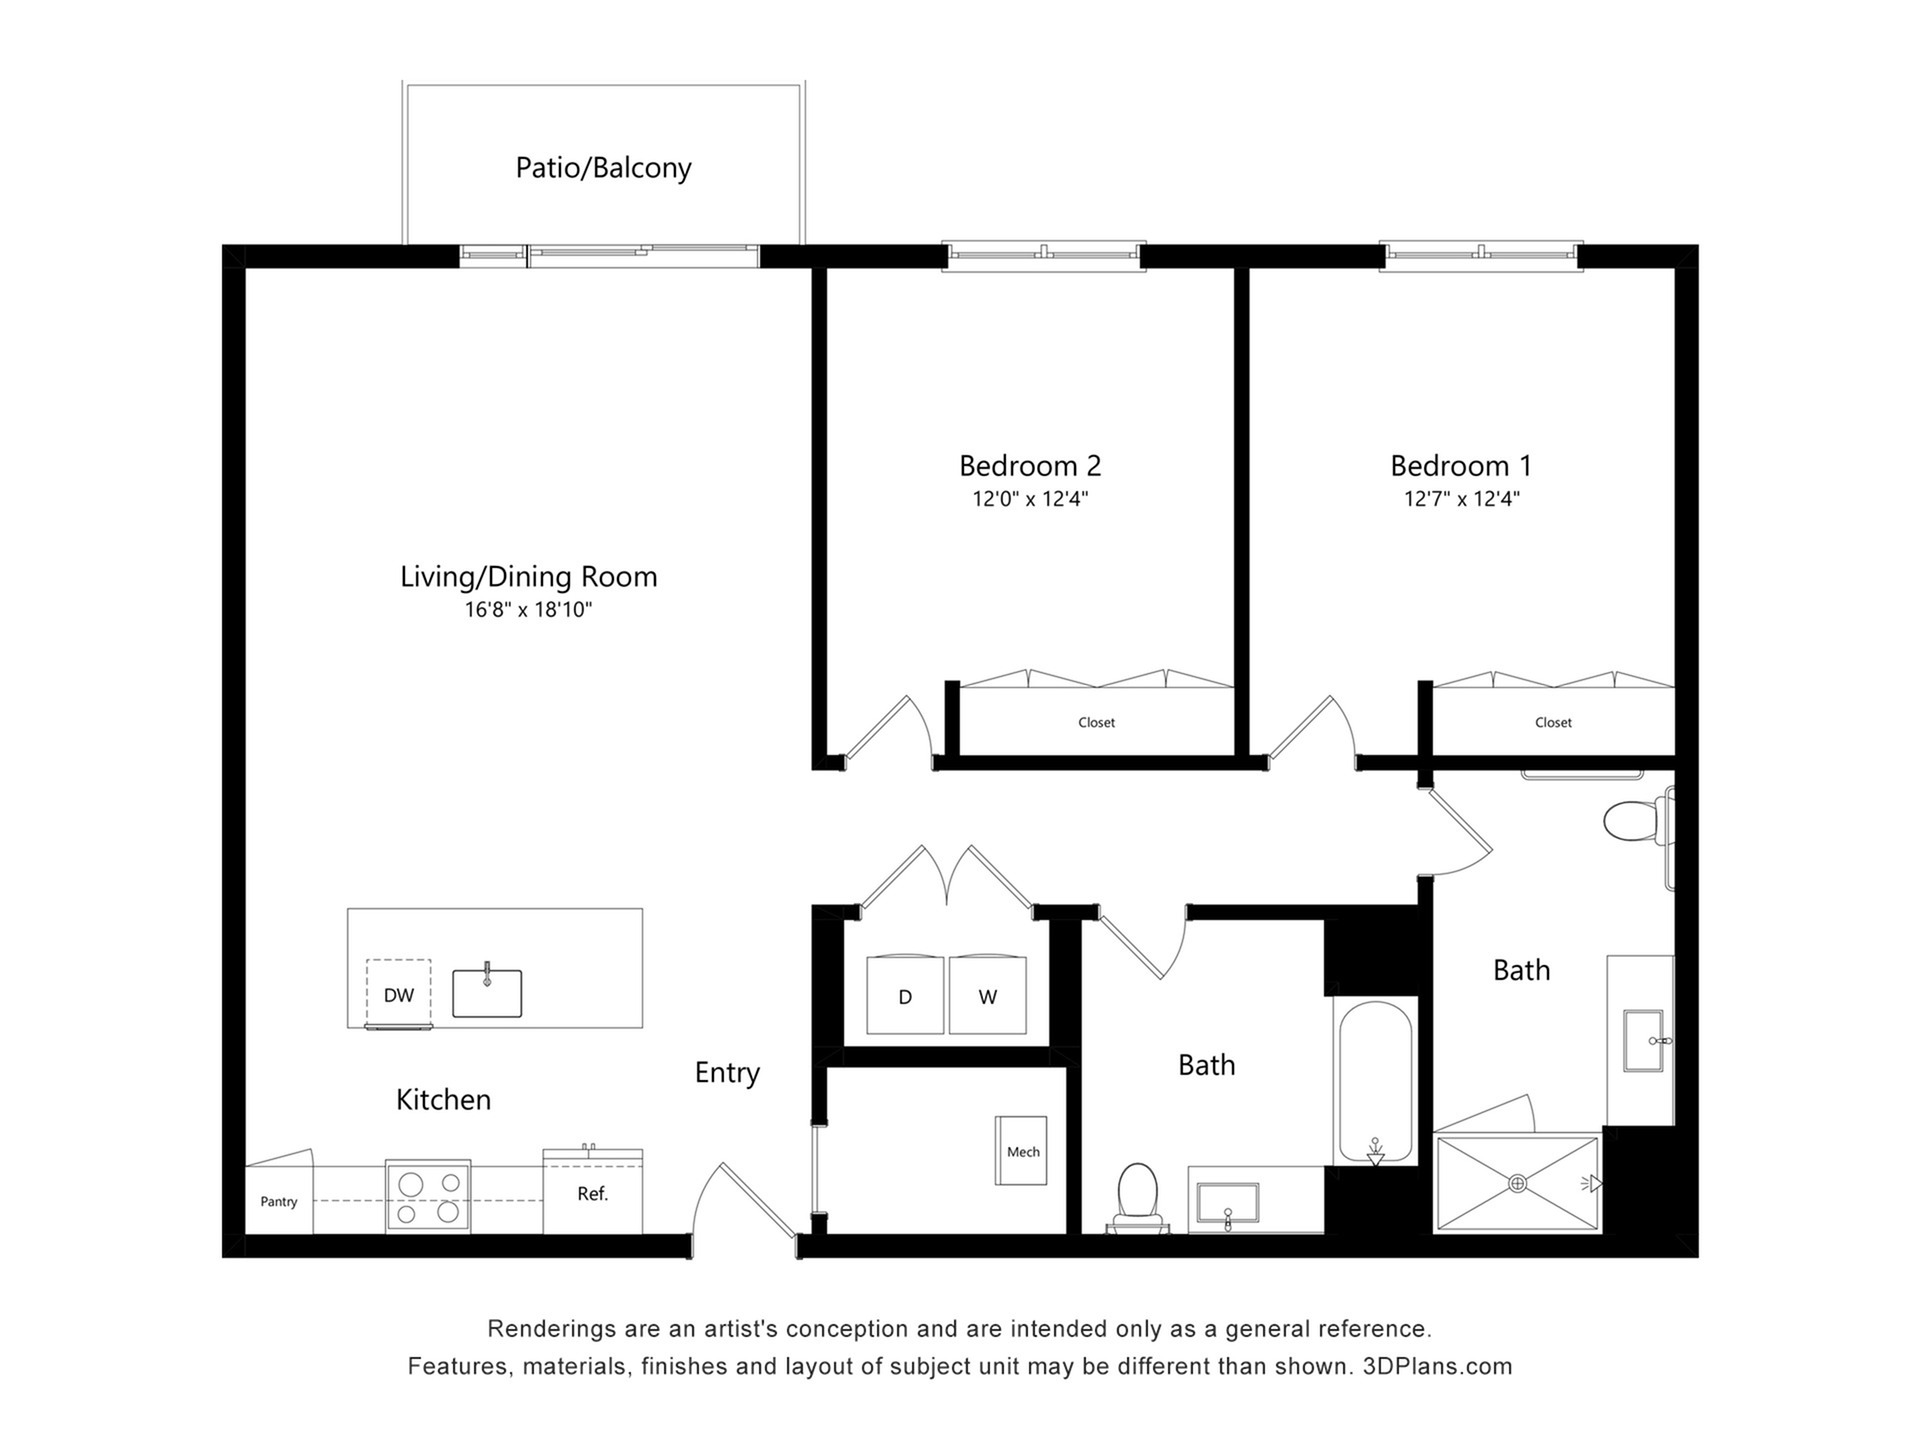
Trillium is the only home of its kind at The Ardin, offering 1,258 square feet centered around an expansive living, dining, and kitchen area with access to a private balcony. Both bedrooms are set along one side of the home, each located near a full bathroom positioned off the main hallway. In-home laundry and interior storage are thoughtfully placed toward the center of the plan, keeping the layout open while maintaining clear separation between shared and private spaces.
2/2
Beds/Baths
1,254
SqFt
Available Units
0 availableFilter Listed Units
Customize your search with filters for price, size, bedrooms, and amenities
In-Unit Features
Select amenities that should be included in your unit
0 filters applied
No Units
No Units available currently.
Try changing or removing some of your filters to see if availability changes.
Frequently Asked Questions
The Trillium floor plan features 2 bedrooms and 2 bathrooms.
What is the square footage of the Trillium floor plan?
The Trillium floor plan is approximately 1,254 square feet. Actual square footage may vary by unit.
Does the Trillium floor plan at The Ardin allow pets?
Pet information is available for The Ardin. Please refer to the property's pet policy page for full details on pet allowances and any applicable fees.