Back
Wink

Starting from $2,501 per month

15mo lease

Wink

2 bed
2 bath
1,288 SqFt

Floor plan overview

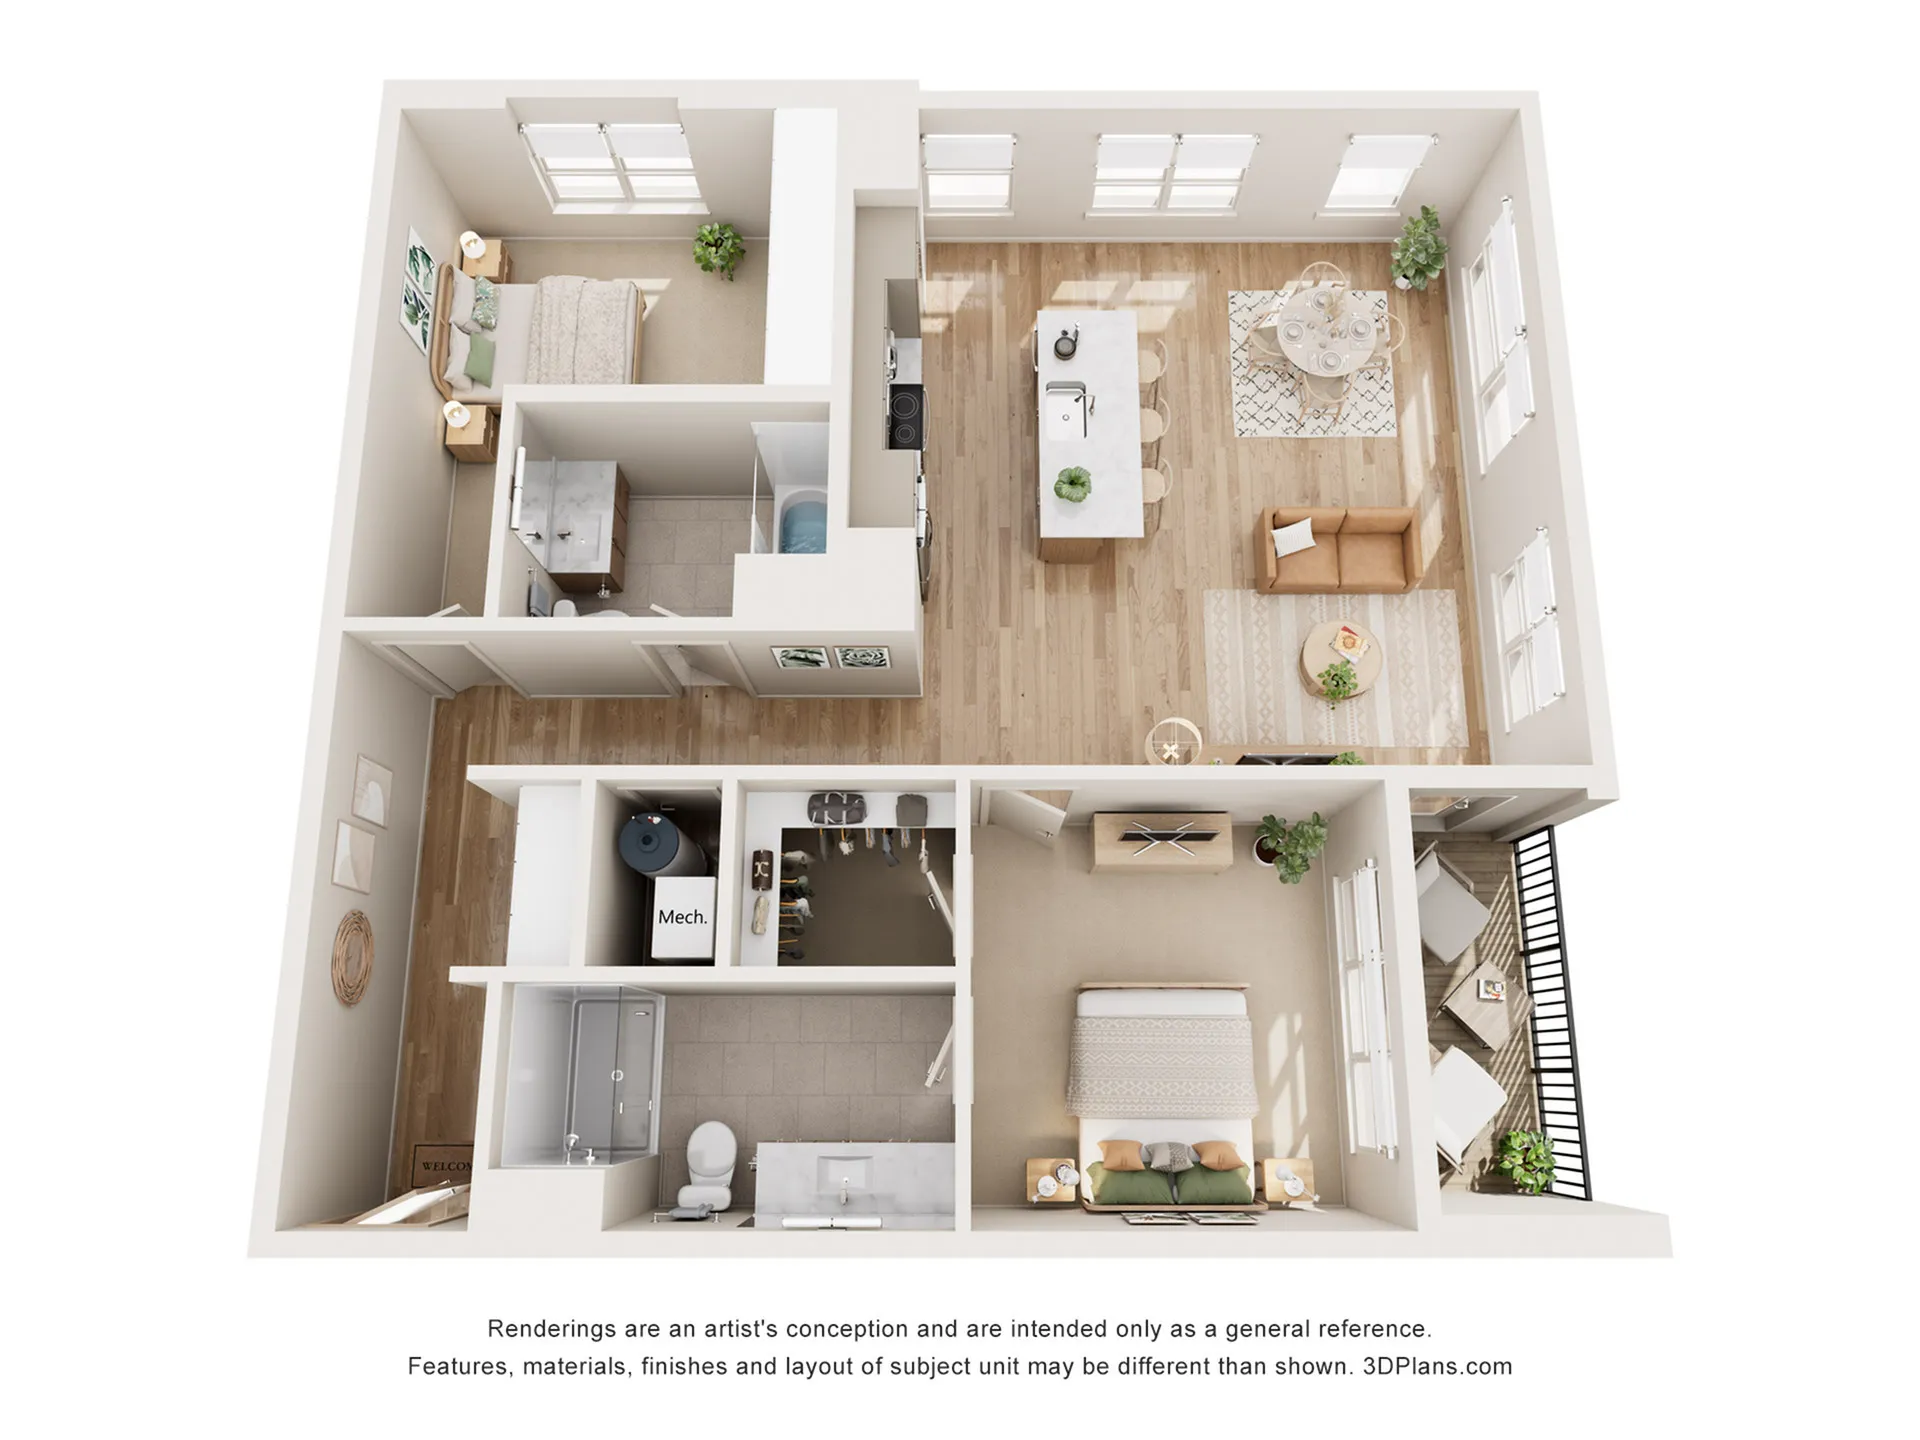
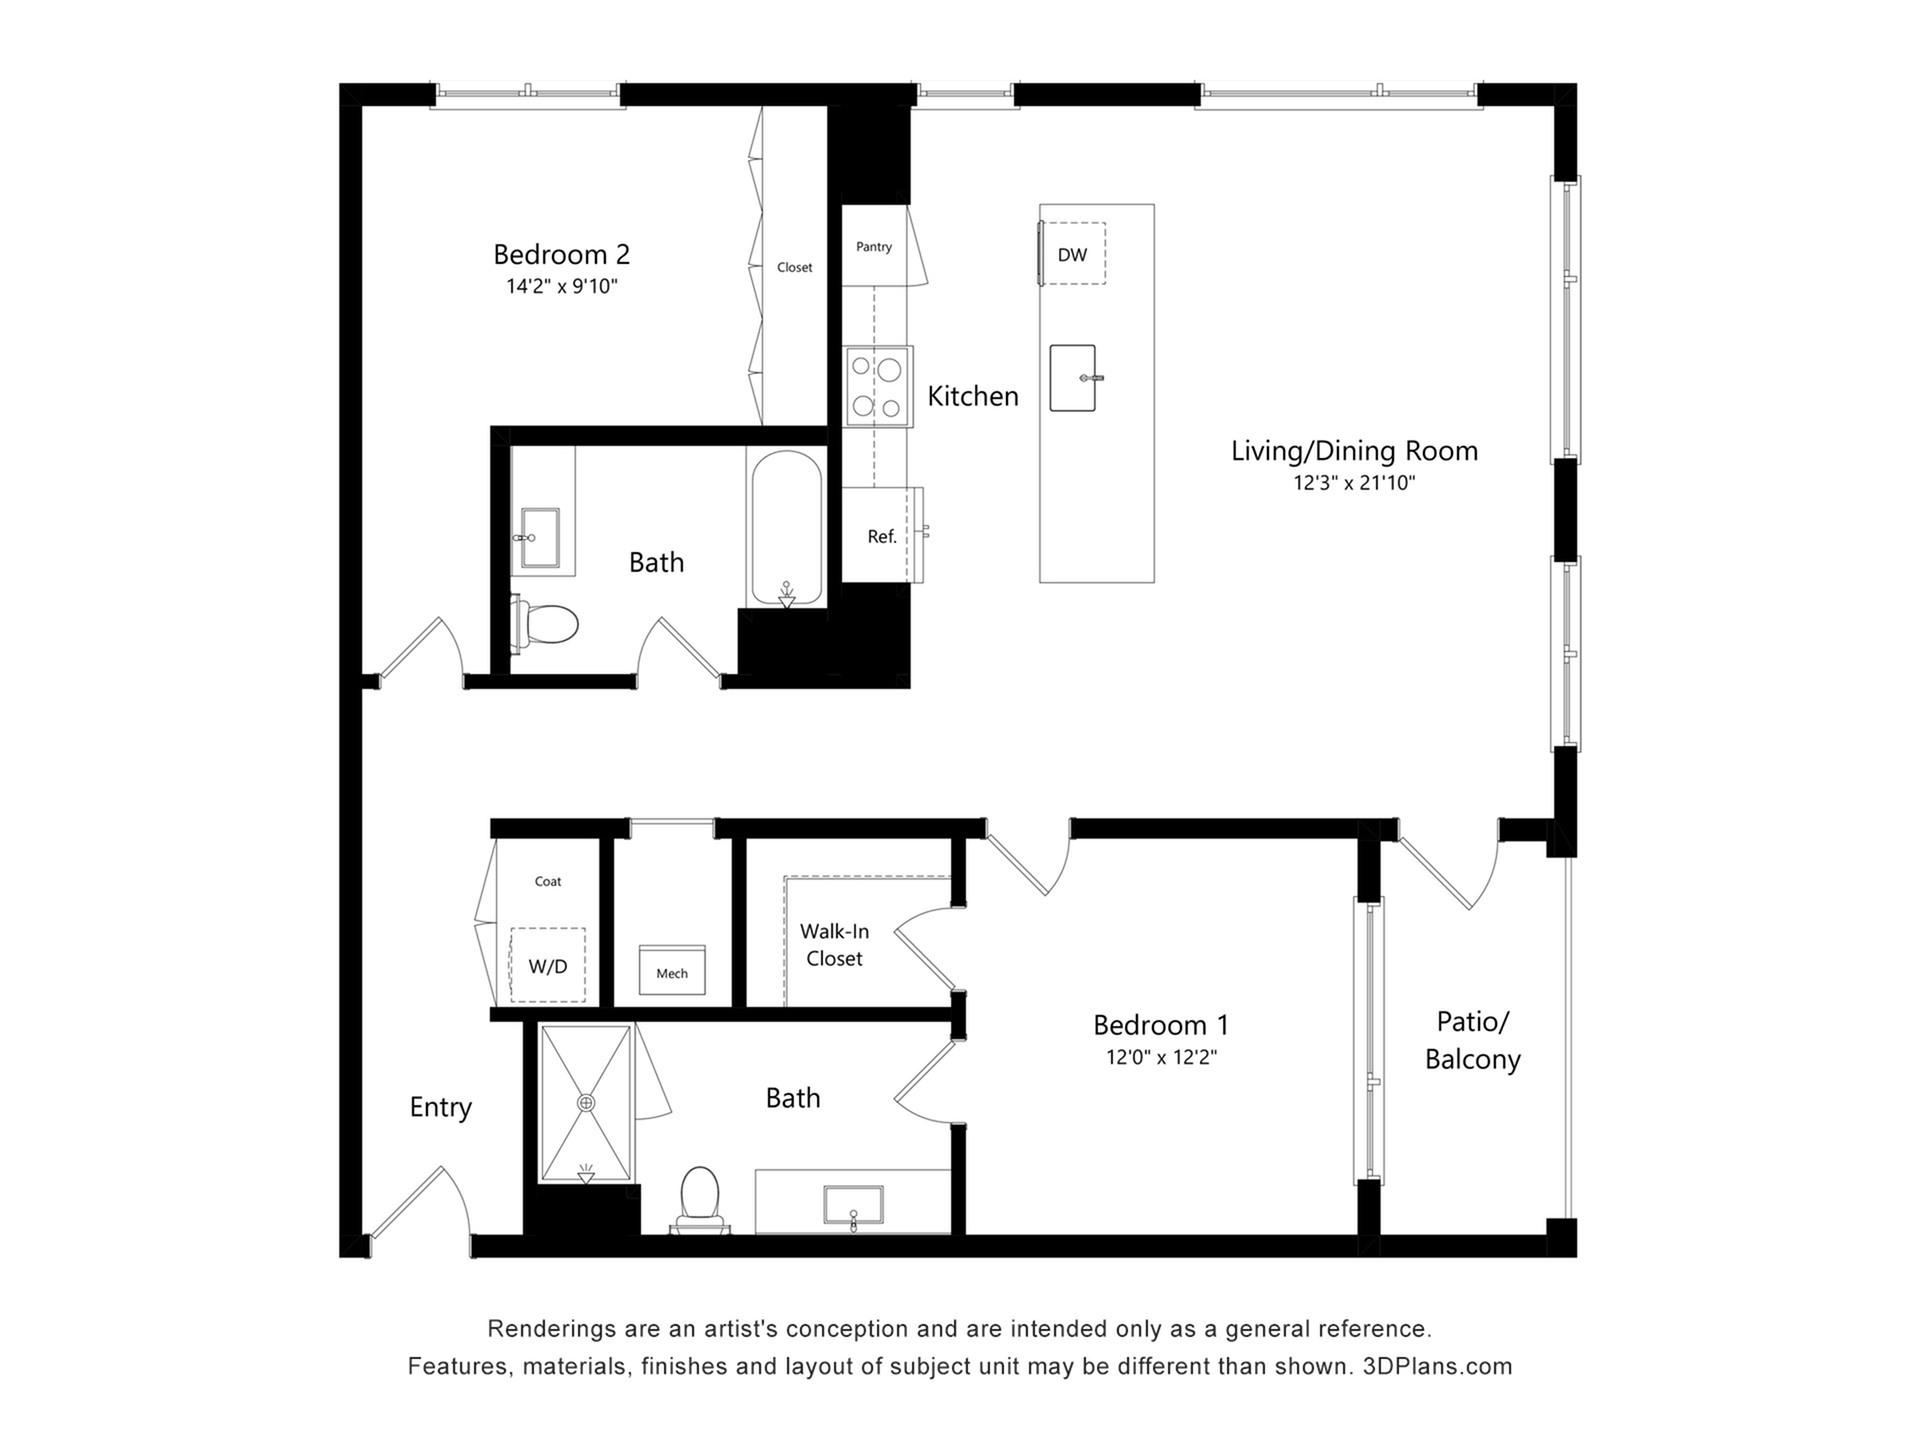
Set at the corner of the building, Wink welcomes in natural light from multiple directions, creating a living space that feels bright and comfortable throughout the day. The kitchen, dining, and living areas share an open footprint with access to a private balcony, offering an easy setting for gathering or unwinding at home. Bedrooms are positioned on opposite sides of the layout for added privacy, while both bathrooms, along with in-home laundry and storage, are thoughtfully placed along the interior of the plan.

Current Specials

The September Special

Move into any apartment home in our main building this September and receive one month free! Terms and conditions apply.

Valid Aug 06, 2026 - Sep 30, 2026

Starting from $2,501 per month
15mo lease
3 Available Units
2/2 Beds/Baths
1,288 SqFt

Available Units

3 available

222

2 Bed
2 Bath
1,288 SqFt
2
2500
Available 10/09/2026
Starting from $2,501 per month × 15mo
Apply Now

322

2 Bed
2 Bath
1,288 SqFt
3
2500
Available 10/02/2026
Starting from $2,511 per month × 15mo
Apply Now

422

2 Bed
2 Bath
1,288 SqFt
4
2500
Available 10/02/2026
Starting from $2,521 per month × 15mo
Apply Now
Scroll horizontally to view all unit details

Frequently Asked Questions

What is the monthly rent for the Wink floor plan at The Ardin?
The monthly rent for the Wink floor plan at The Ardin ranges from $2,501.00 to $3,493.00 per month. Pricing shown may vary based on unit features, lease term, and availability.